
Paver patios, driveways & walls in the Twin Cities
Pavers in Minneapolis, MN
Patios, driveways, walkways and retaining walls built on a base deep enough for Minnesota winters.
- Free on-site estimates
- Written, itemized quotes with base depth listed
- Base built in compacted lifts, not dumped and leveled
Pavers Built for Frost, Snow and a Short Season
Pavers in Minneapolis have to survive a climate that is hard on anything laid on the ground. The mean daily temperature at the airport in January is 16.2 degrees Fahrenheit, and the city averages about 51 inches of snow a year. Water that gets under a patio freezes, expands and lifts it, then lets it drop again in spring. A paver surface handles that better than a poured slab because the joints let individual units move without cracking, but only when the base below is deep, well compacted and drains.
Why the base matters more than the paver
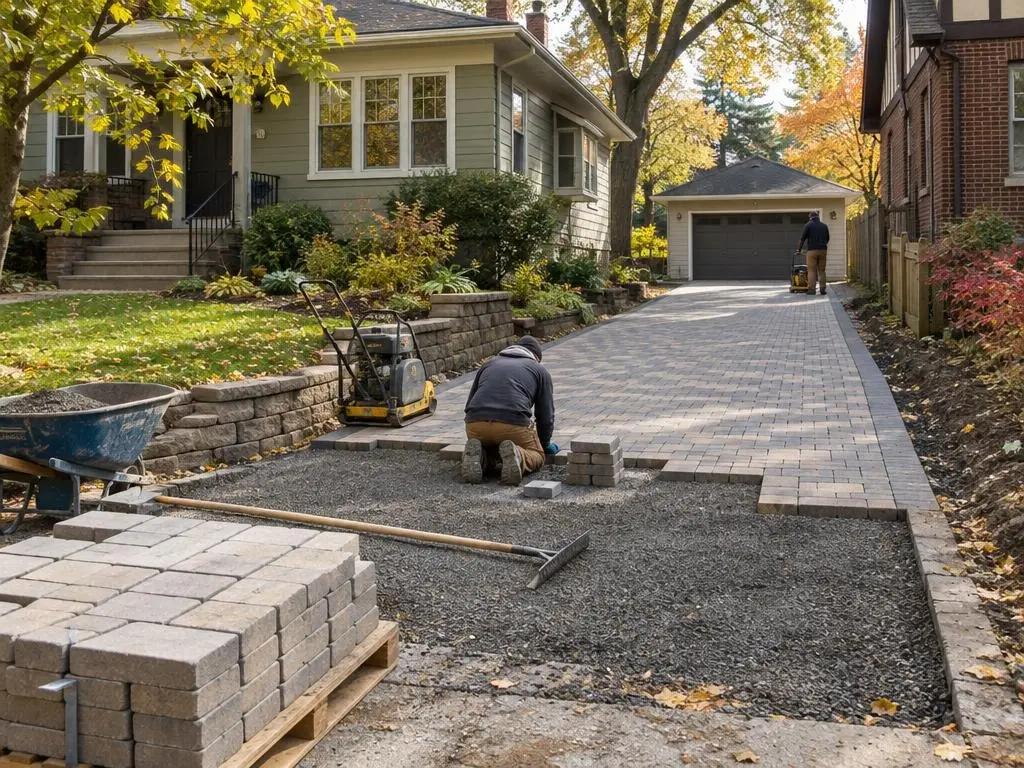
Frost in Minnesota can go a long way down. In the cold winter of 2014, University of Minnesota Extension reported frost near Ottertail measured at 95 inches, and MnDOT readings under some roads reached about six feet. Minnesota's building code sets footing depths for structures at 42 or 60 inches depending on the zone. A paver patio is not built to that depth; it is designed to float, moving slightly as one piece. That only works if the whole base moves evenly, which takes a consistent depth of compacted aggregate and good drainage underneath. Unilock, a major paver manufacturer, recommends a 4 to 6 inch base for walkways, 8 to 12 inches for driveways, deeper on clay or poorly draining soil, and compaction in lifts of 3 to 4 inches because a plate compactor cannot compact much deeper than that in one pass.
Building in a short season
The Twin Cities' last spring freeze typically falls within a few days of May 1, and the ground cannot be dug or compacted properly while it is frozen or saturated. That puts most paver construction between late spring and late fall. Spring dates go fast, because many homeowners decide on a patio once the snow melts. If you want a project done before summer, an estimate in late winter or early spring gives time for design, any permits, and material ordering. Late summer and fall are often good times to build: the ground has dried out and the base can be compacted well.
Impervious surface rules and the stormwater fee
Minneapolis counts paved and hardscaped areas as impervious surface. The city's Built Form Districts handbook caps impervious surface on residential lots in the Interior 1 and Interior 2 districts at 60 percent and in Interior 3 at 75 percent, with a 65 percent cap on lots under 6,000 square feet that have no alley or second street access. The stormwater utility bill is also tied to hard surface: the city's FAQ places single-family lots in tiers of under 1,485 square feet, 1,485 to 1,578 square feet, and over 1,578 square feet of impervious area, billed at 0.75, 1.00 or 1.25 stormwater units. A large new patio or driveway can move a property into a higher tier. We measure your existing hard surface at the estimate so you know where you stand.
Where permeable pavers fit
Permeable pavers have wider joints filled with open-graded stone and sit on a deep stone reservoir, so rain soaks through instead of running off. Minneapolis offers residential stormwater credits for pervious pavement that treats runoff from your own property: a flat 35 percent reduction, or 45 percent in a Green Zone, with applications accepted May 1 through October 1. A 2015 Minnesota Local Road Research Board study of permeable pavements in cold climates found that they kept infiltrating through winter at the sites studied, and that clogging is the main maintenance issue. They cost more than standard pavers and need periodic vacuum sweeping, so we lay out both options when they make sense.
What a typical paver patio includes
- A utility locate through Gopher State One Call before any digging
- Excavation to the planned depth, extending past the finished edge
- Compacting the soil below, with geotextile where the soil is soft
- Crushed aggregate base placed and compacted in lifts
- A screeded bedding layer set to a 1 to 2 percent slope away from the house
- Pavers laid, cut to fit, and compacted into the bedding
- Edge restraint along open sides and joint sand swept in and compacted
- Cleanup and a walk-through with you
Older lots, alleys and tight access
About 44 percent of Minneapolis housing was built in 1939 or earlier, and much of the city is laid out with rear alleys and detached garages. That shapes paver work: narrow side yards limit equipment access, old concrete walks and buried debris often turn up during excavation, and the city does not allow driveways from the street for one- to three-unit homes that have alley access. We look at access, old surfaces that need removal, and drainage toward neighbors and foundations before we price anything.
Our Paver Services
Six services cover most hardscape around a Twin Cities home, each built on a base sized for how it will be used.
Paver Patios
Backyard patios on a compacted, drained base, sized and sloped for how you use the space.
Learn more →Paver Driveways
Driveways on a deep vehicular base, with city apron and alley access rules checked first.
Learn more →Paver Walkways
Front walks, side paths and garden paths that stay level and safe to shovel.
Learn more →Retaining Walls
Segmental block walls with drainage behind them, and the 4-foot permit line checked before design.
Learn more →Fire Pits & Seating Walls
Block fire pits and curved seating walls placed to meet Minneapolis recreational fire rules.
Learn more →Paver Repair & Releveling
Lifting sunken or heaved pavers, fixing the base below and relaying them tight.
Learn more →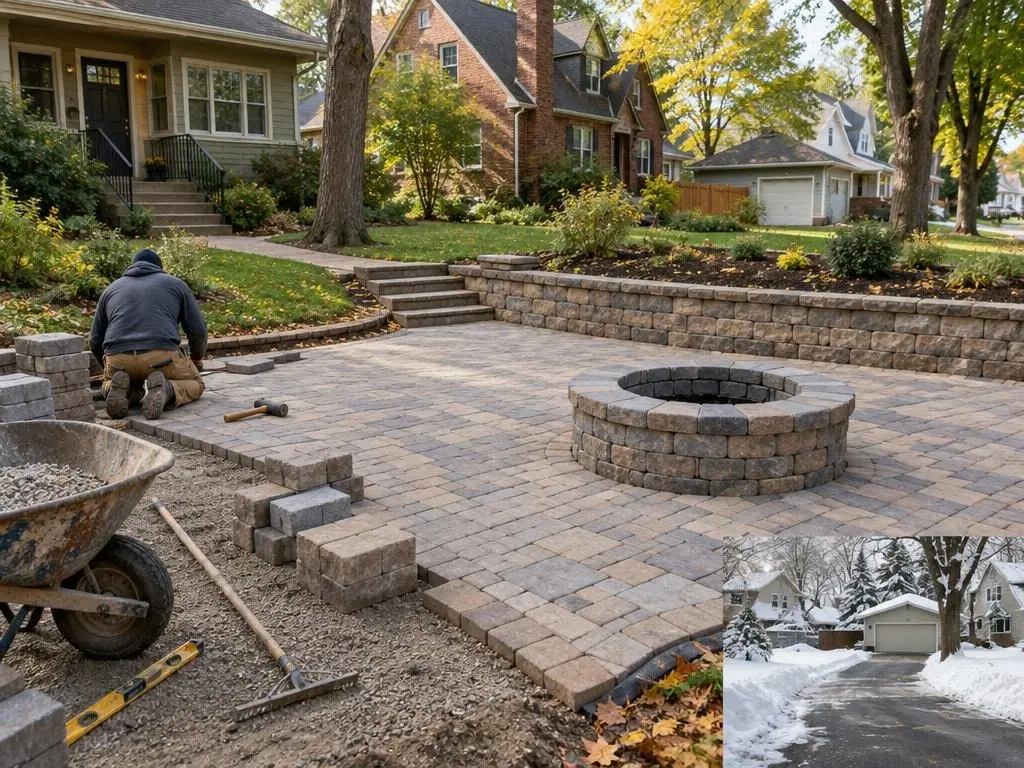
Why Homeowners Call Pavers Minneapolis
Base sized for the use
Walkway, patio and driveway bases are built to different depths, and the depth is written on your quote.
Compacted in lifts
Aggregate goes in a few inches at a time and is compacted each pass, which is what keeps pavers from settling.
Rules checked first
Impervious surface limits, alley access, apron rules and wall permit thresholds are checked before design.
One written price
Square footage, materials, base and price on one quote. Nothing is added without your written approval.
Common Questions
How much do pavers cost in Minneapolis?
Lawn Love's 2026 guide puts installed paver patios at about $8 to $24 per square foot, with a typical 280 square foot patio running $2,275 to $6,950. Angi lists paver driveways at $10 to $30 per square foot. Excavation depth, old surface removal, access and the paver you choose move the price, and your written estimate sets it.
Are stone pavers expensive?
Compared with concrete pavers, yes. Lawn Love lists concrete pavers at about $4 to $6 per square foot for the material alone, against $7 to $16 for natural stone and $13 to $30 for flagstone. Labor and base work are similar for both, so the gap in the finished price is mostly the material.
How much does a pallet of pavers go for?
It depends on the product and how many square feet the pallet covers, so compare prices per square foot rather than per pallet. The pavers are usually less than half the installed cost; base aggregate, edge restraint, joint sand, excavation and labor make up the rest. Lawn Love lists installation labor at about $5 to $15 per square foot.
How deep should a paver base be in Minnesota?
Manufacturer guidance such as Unilock's calls for 4 to 6 inches of compacted base under walkways and 8 to 12 inches under driveways, deeper on clay or poorly draining soil. In a freeze-thaw climate we stay at or above those ranges, and the planned depth is written on your quote.
Do permeable pavers work in Minnesota winters?
A 2015 Minnesota Local Road Research Board report found permeable pavements kept infiltrating through winter at the cold-climate sites studied, because air in the system insulates the base. They need periodic vacuum sweeping to stay open, and the Minnesota DNR warns that sediment washing onto them is what clogs the joints.
Do I need a permit for a paver patio or driveway in Minneapolis?
For a patio on private property, the main city limit is the impervious surface cap for your zoning district; we check that and ask the city whether any review applies. Any new or changed driveway apron in the public right of way needs city approval and must be built by a sidewalk contractor licensed in Minneapolis. Retaining walls over 4 feet need a permit. Confirm your project with the city.
When is the best time to install pavers in Minneapolis?
From late spring through fall, once the ground has thawed and dried. The Twin Cities' last spring freeze usually falls near May 1. Booking an estimate in late winter helps secure a spring or early summer date.
Where We Work
Minneapolis is home base, from alley-lot bungalows in south Minneapolis and Northeast to larger yards near the lakes and along the parkways. From there we build across the Twin Cities metro: Saint Paul, Edina, Bloomington, Plymouth, Maple Grove, Eden Prairie, Minnetonka, Blaine, Coon Rapids, Lakeville, Apple Valley, Eagan, Woodbury, Prior Lake, Chanhassen, Shakopee and Andover. Every city sets its own rules on impervious surface, driveway aprons and retaining wall permits, and soils vary from sand to heavy clay across the metro, which changes how deep we dig and how we drain the base. Each area page covers what applies there, and we confirm the local rules for your address before work starts.
- Pavers in Minneapolis, MN
- Pavers in Saint Paul, MN
- Pavers in Edina, MN
- Pavers in Bloomington, MN
- Pavers in Plymouth, MN
- Pavers in Maple Grove, MN
- Pavers in Eden Prairie, MN
- Pavers in Minnetonka, MN
- Pavers in Blaine, MN
- Pavers in Coon Rapids, MN
- Pavers in Lakeville, MN
- Pavers in Apple Valley, MN
- Pavers in Eagan, MN
- Pavers in Woodbury, MN
- Pavers in Prior Lake, MN
- Pavers in Chanhassen, MN
- Pavers in Shakopee, MN
- Pavers in Andover, MN
Get a Pavers Estimate
Free on-site estimates in Minneapolis and across the Twin Cities metro.